
Essex garden room bar
Creating an Essex garden room bar is an investment in how you use your space socially, but the long-term value comes down to how well it is designed and built.
A bar environment places different demands on a structure than a typical garden room. It needs to support entertaining, lighting, electrics, and a layout that actually works when people are using it, so it has to be considered properly from the outset. At Rooms To Grow, we create fully functional spaces designed for real, everyday use, not just occasional setups.
Why choose Rooms To Grow for your Garden Bar
When it comes to a garden room with a bar, the quality of the build and overall specification directly affects how usable and enjoyable the space is. We design and construct bars that are structurally sound, fully insulated, and built to handle regular use, not just occasional evenings.
Every element is considered from the beginning. From the foundation and structural framework through to electrics, lighting, and internal finishes, everything is planned to ensure the space works properly, whether you are hosting guests or using it as a more relaxed, personal space.
Our approach is fully inclusive. We manage everything from groundwork and foundations through to plastering, decoration, and final handover. There are no hidden extras and no need to coordinate multiple trades, just a clear, professionally managed build from start to finish.
What sets
us apart
Exceptional garden rooms start with exceptional service. A journey designed for complete peace of mind. We combine premium craftsmanship with expertise, technology and customer care to deliver quality at every stage.
Indoor Essex showroom
Experience build quality, materials & finishes in person
Dedicated design consultant
Guiding you from first ideas to final layout
Floor plans, 3D renders & designs
Clarity before you commit
Dynamic proposals
Clear, transparent and easy to understand
Dedicated project manager
One point of contact throughout
Track your build online
Follow progress at every stage
Full after-sales support
Long after your build is complete
Insurance-backed guarantee
Long-term protection for your build and complete peace of mind
The benefits of having a garden bar set up in your garden
A well-designed garden bar should feel like a natural extension of your home. Every space is designed around how you plan to use it, creating a comfortable and welcoming environment for entertaining, relaxing, and spending time with family and friends.
Designed with you, not just for you
Every garden room bar we build is bespoke, but more importantly, it’s properly planned before anything starts. With a full site survey and professional layout advice, we help position the room correctly, plan seating and hosting areas, and create a layout that works in real use. Your proposal includes realistic CGI visuals, so you can see exactly how your garden bar room will look and function before committing.

See and refine the design before you build
Choosing the right size, shape, and layout is easier when you can visualise it properly. Alongside CGIs, our indoor Essex showroom gives you the opportunity to experience the quality, finishes, and proportions in person. This helps you make confident decisions on everything from a bespoke bar layout to materials, lighting, and storage solutions, ensuring the final space feels right from day one.
Built to work in real use, all year round
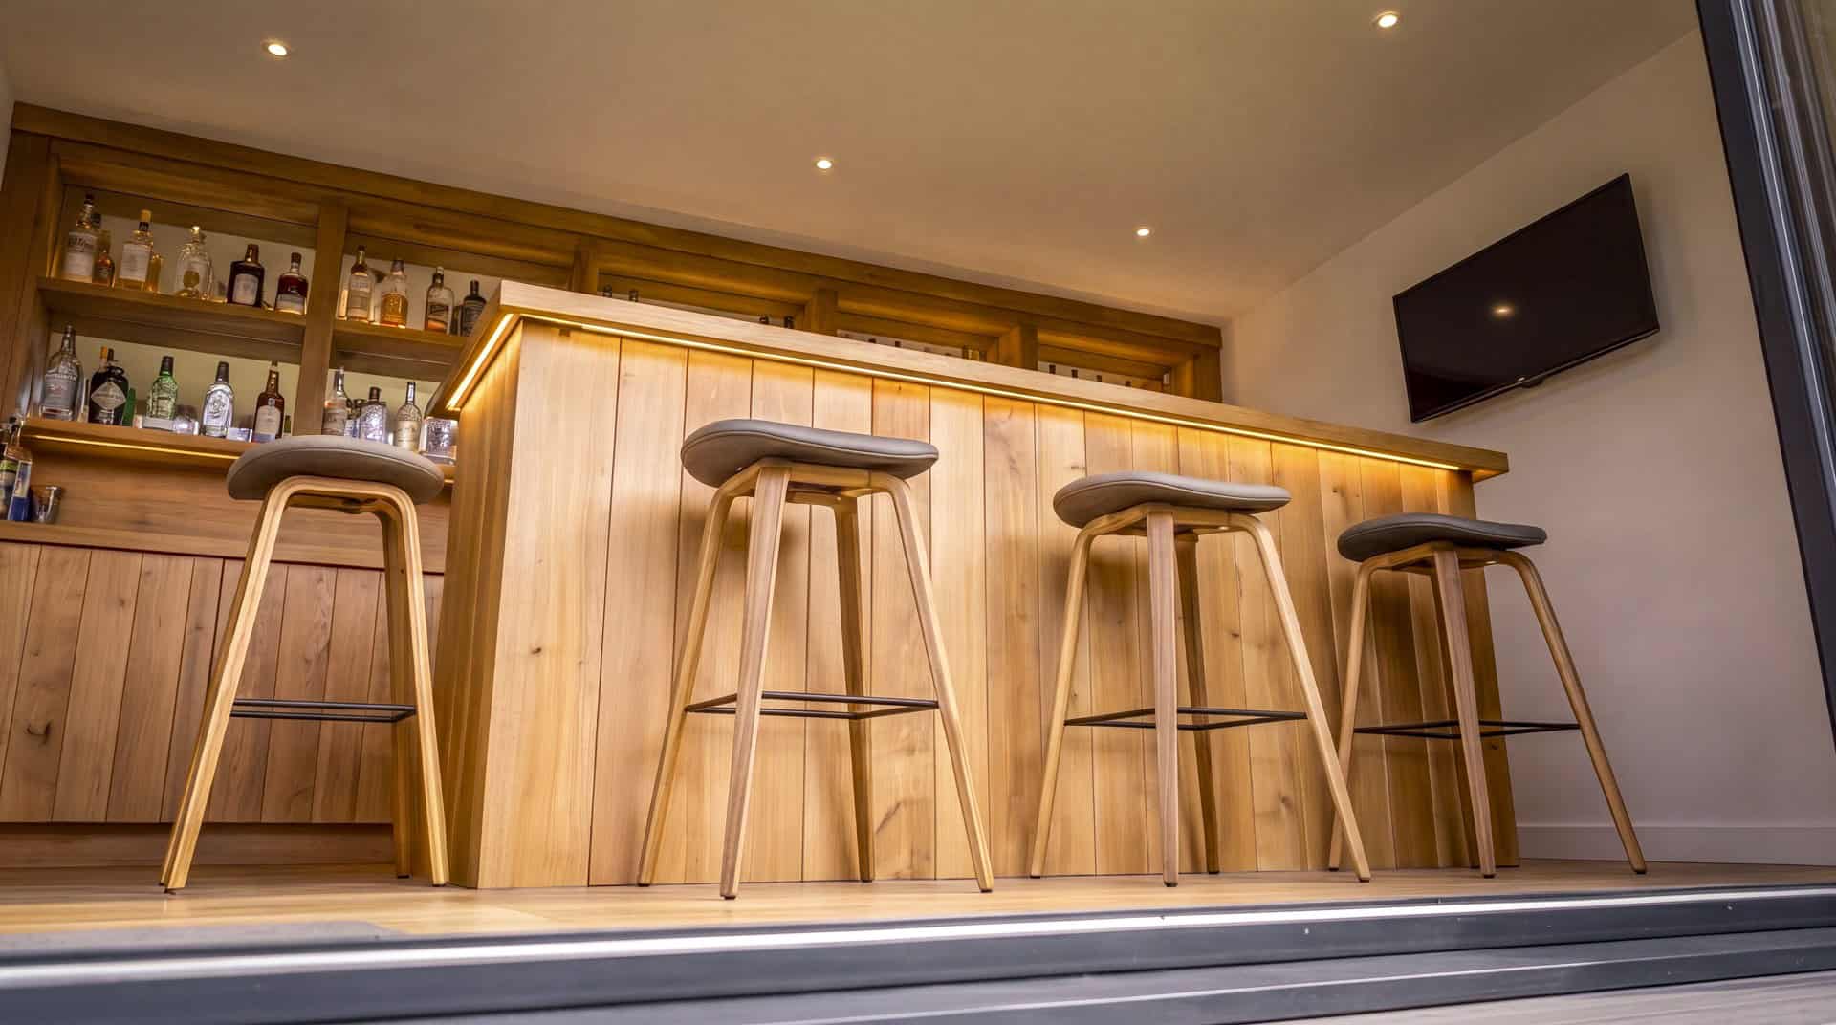
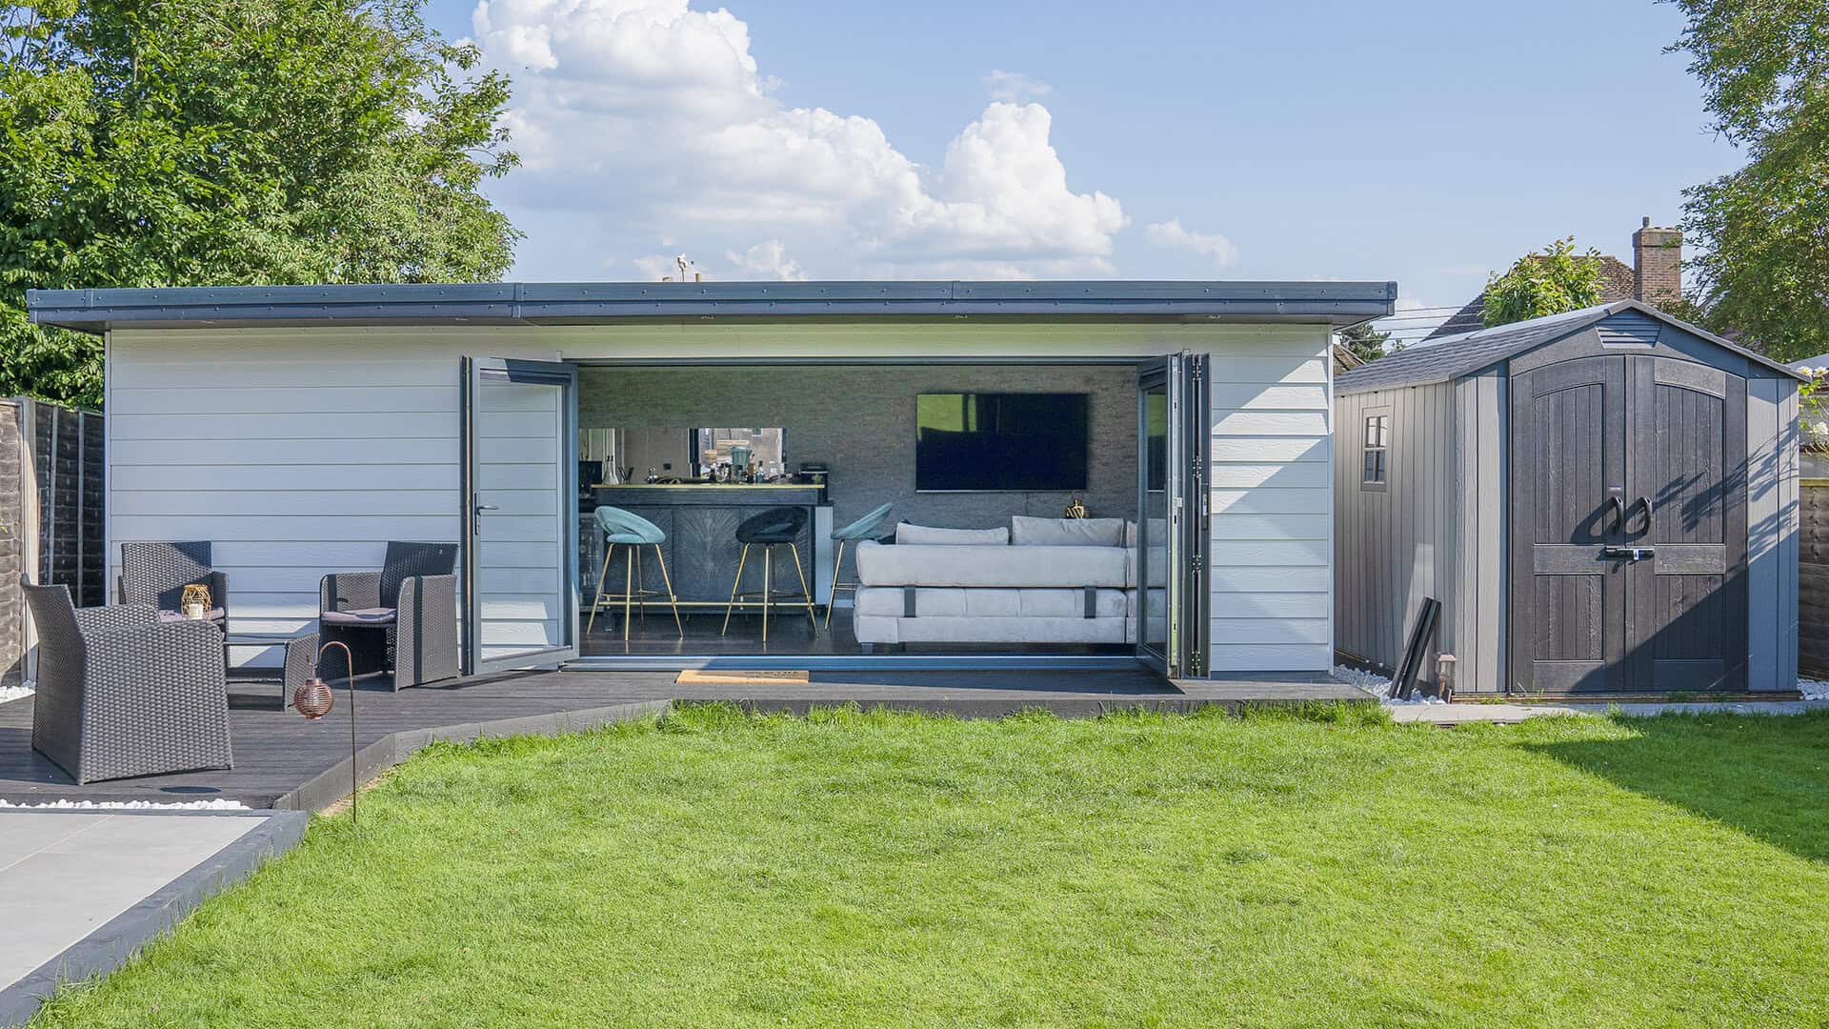
A garden room with bar should be just as enjoyable in winter as it is in summer. Our builds are fully insulated and designed to maintain a comfortable internal environment across all seasons. Whether your design includes a bar counter, stools, drinks fridge, backlit shelving, pendant lighting, or a media wall with integrated storage, your garden bar is built for regular use throughout the year.
Your bar. Your space. Your setup.


What’s included – and what’s possible
Every garden room is delivered fully finished and ready to use, with premium features included as standard. Want more? Choose from a curated list of optional upgrades to create a space that’s truly your own.
Included as standard
Every garden room comes fully finished, ready to use from day one. No hidden extras, just complete comfort built in.
Bespoke Design
Foundations
High-Performance Insulation
Plaster + Paint
Heating
Full Electrical Connection
Internal + External Lighting
Hard-wired Internet Connection
Oak Laminate Flooring
Floor Plans
CGI Renders
Optional upgrades
Choose from a full range of extras to personalise your space. Practical or premium, each one adds function and style.
Air conditioning
Plumbing & Utilities
Media Walls
Specialist Lighting & Smart Home Set-up
Decking & Canopies
Kitchenette + Bar
Underfloor Heating
Demolition
Planning & Building Control
Changing Rooms & Saunas
Storage Rooms
What our customers say
The project from start to finish was incredible. The whole team went above and beyond to bring my vision to life while staying within budget… I would highly recommend them to anyone looking to build a garden room. The finished room is exactly what I pictured, and I now spend the majority of my time in there.
Accurate pricing starts with a conversation
Choose from four simple ways to help get you started.
Frequently asked questions
Can’t find the answer that you’re looking for? Get in touch with us.
Garden bar room costs in Essex and across the UK vary depending on the size, specification, materials, and build quality.
While some entry-level garden bar rooms may appear more affordable, they often exclude essentials such as foundations, electrics, insulation, heating, and internal finishes, making them less suitable for comfortable year-round use.
A high-quality, all-inclusive garden bar room is designed to provide a fully insulated, durable space that can be enjoyed throughout every season. The final cost will depend on your chosen size, layout, and specification.
At Rooms To Grow, our premium, all-inclusive package includes foundations, electrics, heating, plastering, decoration, and hardwired internet as standard, so there are no hidden extras.
You can also visit our Essex showroom to experience the quality of our garden bar rooms before making a decision.
Most garden room bars in Essex can be built under Permitted Development, meaning planning permission is not usually required.
However, there are important rules to follow:
- The building must not exceed 2.5m in height if within 2m of a boundary
- If more than 2m from every boundary, the overall height limit is 4m for a dual-pitched roof or 3m for other roofs, with eaves no higher than 2.5m
- Additions and other buildings together must not cover more than 50% of the land around the original house; existing extensions and outbuildings count towards this limit
- It must not be used as separate self-contained living accommodation
Planning permission may be required if:
- Your property is in a conservation area or subject to Article 4 restrictions
- The design exceeds permitted size or height limits
- The intended use goes beyond typical incidental garden use
A garden bar can add appeal by giving the property a strong entertaining space and a more lifestyle-led feel. While not every buyer will use it as a bar, many will see it as a flexible social room that could easily work as a lounge, studio, or office.
The key factor is how it’s built and finished. A high-quality, well-designed structure will always carry more appeal than something overly themed or temporary, as it allows future owners to adapt the space to their own needs.
At Rooms To Grow, we design garden bars with that flexibility in mind. Our team works with you to plan the layout and flow of the space, supported by CGI visuals so you can see how it will function before it’s built. We focus on creating a fully insulated, professionally finished building with integrated electrics, lighting, and a range of door and window options, so it feels like a natural extension of the home rather than a novelty feature.
This approach ensures the space works just as well as a bar as it does for other uses, giving it long-term value, broader appeal, and a more considered finish overall.
A garden bar needs a strong, level base that supports the building properly over time. At Rooms To Grow, we use steel ground screw foundations as standard, giving a reliable and long-lasting foundation with minimal garden disruption. This creates the right base for a permanent, high-quality building.
It’s important to think about how you want to entertain, how many people the space needs to accommodate, and the level of finish you want internally. Lighting, heating, seating, glazing, and storage all play a big part in how the space feels and functions, so these decisions are best considered early on.At Rooms To Grow, we build this into our process from the start. During the consultation stage, we work with you to understand how you plan to use the space, then bring it to life through detailed CGI visuals so you can see exactly how the layout, lighting, and overall design will work. This allows you to refine the space before moving forward and make confident decisions around the finish and specification.Positioning is also carefully considered, particularly if you want the bar to connect seamlessly with a patio, garden, or outdoor seating area. This is reflected in both the CGI design and the quoting process, ensuring everything from layout to specification is aligned before the build begins.
Electricity is usually essential for a garden bar, particularly for lighting, sockets, music systems, appliances, and feature lighting. Plumbing is not always necessary, but some clients do choose to include it depending on how they plan to use the space.
At Rooms To Grow, we can help design the building around the level of functionality required.
There are no special planning rules just because a building is used as a garden bar, but noise should always be considered with neighbours in mind.
Thoughtful positioning, sensible use, and quality construction all help keep the space enjoyable without causing issues. At Rooms To Grow, our buildings use high-performance insulation as standard, which naturally helps to reduce sound transfer and creates a degree of noise reduction compared to basic structures.
If the room is likely to be used frequently for entertaining, especially later in the evening, this can be addressed during the design stage. We can incorporate additional sound-reducing measures where needed, such as upgraded wall builds or acoustic plasterboard, helping to contain noise more effectively and keep the space considerate to its surroundings.
QUICK & Custom
Build your quote
Want to get started?
Build your quote by completing our guided online form, helping us understand your project and provide a personalised quotation.
Visualise it first
See it in person
Visit our Essex showroom to experience our garden rooms up close.
Once you’ve seen the build quality, materials and finishes in person, we’ll design your own garden room in CGI so you can visualise it in your space before it’s built.